

1081 Savery RD SW Palm Bay, FL 32908

UPDATED:
Key Details
Sold Price $273,990
Property Type Single Family Home
Sub Type Single Family Residence
Listing Status Sold
Purchase Type For Sale
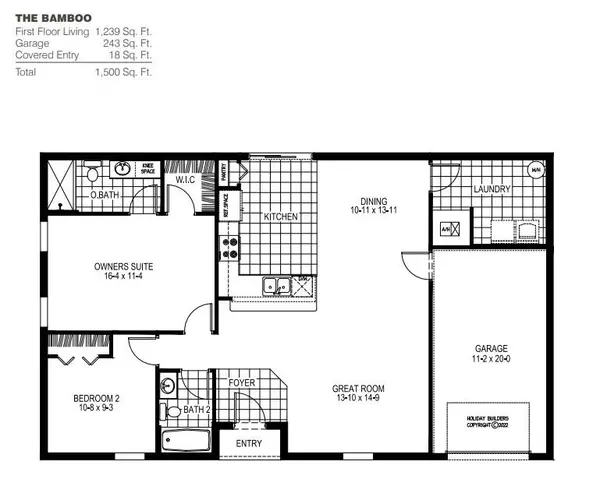
Square Footage 1,239 sqft
Price per Sqft $221
Subdivision Port Malabar Unit 32
MLS Listing ID 1063441
Sold Date 07/24/26
Bedrooms 2
Full Baths 2
HOA Y/N No
Total Fin. Sqft 1239
Year Built 2025
Annual Tax Amount $630
Tax Year 2025
Lot Size 10,454 Sqft
Acres 0.24
Property Sub-Type Single Family Residence
Source Space Coast MLS (Space Coast Association of REALTORS®)
Land Area 1500
Property Description
Location
State FL
County Brevard
Area 345 - Sw Palm Bay
Direction Head West Malabar Rd,left Dan Filippo Dr, right Jupitet Blvd,left De Groodt Rd, right Sawyer St, right Harlingen Rd, left Savery Rd
Rooms
Primary Bedroom Level First
Bedroom 2 First
Dining Room First
Family Room First
Interior
Interior Features Breakfast Bar, Open Floorplan, Pantry, Primary Bathroom - Shower No Tub, Primary Downstairs, Walk-In Closet(s)
Heating Central, Electric
Cooling Attic Fan, Central Air, Electric
Flooring Carpet, Vinyl
Furnishings Unfurnished
Appliance Dishwasher, Electric Range, Electric Water Heater
Laundry Electric Dryer Hookup, Washer Hookup
Exterior
Exterior Feature Storm Shutters
Parking Features Attached, Garage
Garage Spaces 1.0
Utilities Available Cable Available, Electricity Connected
Roof Type Shingle
Present Use Residential
Street Surface Asphalt
Garage Yes
Private Pool No
Building
Lot Description Cleared
Faces Southwest
Story 1
Sewer Septic Tank
Water Well
Level or Stories One
New Construction Yes
Schools
Elementary Schools Westside
High Schools Bayside
Others
Senior Community No
Tax ID 29-36-12-Kk-01560.0-0005.00
Security Features Smoke Detector(s)
Acceptable Financing Cash, Conventional, FHA, VA Loan
Listing Terms Cash, Conventional, FHA, VA Loan
Special Listing Condition Standard

Bought with Coldwell Banker Realty
NEARBY SCHOOL & BUSINESS
GET MORE INFORMATION